A single millwork change order caused by a field condition mismatch costs between $5,000 and $25,000 on a luxury residential project. Across multiple rooms in a custom villa, that exposure threatens the contingency budget before finish carpentry begins. The owner must decide exactly when to release the millwork package: too early invites redesign costs from shifting framing, while too late stalls the finish schedule and triggers extended general conditions or liquidated damages. See also: interior design services scope and procurement.
Contents
- What is a millwork package in custom villa construction?
- When is the correct project stage to lock the millwork package?
- How do millwork lead times dictate the finish schedule?
- How does an owner's representative sequence millwork submittals against other trades?
- What are the contractual risks of releasing millwork out of sequence?
- What belongs on the millwork punch list before final payment is released?
Key takeaways
- A millwork package contains the shop drawings, material schedules, finish samples, and hardware specifications for every piece of built-in woodwork in a custom villa.
- The millwork package must be locked after structural framing and MEP rough-ins pass inspection, but before drywall installation closes the walls.
- Custom architectural millwork typically requires 12 to 16 weeks for fabrication after shop drawing approval, plus shipping time.
- An owner's representative treats the millwork submittal as a critical-path item coordinated directly with HVAC zoning, electrical blocking, and low-voltage integration.
- Releasing the millwork package out of sequence creates two primary financial risks: change orders for redesign and extended general conditions if fabrication stalls the finish schedule.
What is a millwork package in custom villa construction?
A millwork package contains the shop drawings, material schedules, finish samples, and hardware specifications for every piece of built-in woodwork in a custom villa. It governs procurement lead times and sets the dimensional baseline before fabrication begins. Understanding where it fits within interior design services scope and procurement prevents budget gaps during construction.
- Wall paneling systems with concealed fastening clips and integrated reveals.
- Library shelving units carrying calculated loads for heavy book collections.
- Stair balustrades meeting structural codes for lateral force resistance.
- Integrated appliance surrounds aligning flush with refrigerator or column faces.
- Custom vanity cabinets coordinating plumbing rough-in locations to the eighth inch.
Releasing these documents without verified field dimensions guarantees expensive revisions. The owner’s representative must then identify the exact project stage when the millwork package must be locked to protect the schedule.
When is the correct project stage to lock the millwork package?
The millwork package must be locked after structural framing and MEP rough-ins pass inspection, but before drywall installation closes the walls. On a typical 18-to-24-month custom villa build, that point falls during months six through nine. Locking at this stage ensures field dimensions match the approved shop drawings without stalling the critical path.
An owner’s representative checks four conditions before authorizing fabrication:
- Framing inspection sign-off confirms wall planes, ceiling heights, and blocking locations match the architectural drawings.
- MEP rough-in approval verifies that ductwork, plumbing vents, and electrical conduits occupy their designated chases.
- Field measurements taken after both inspections validate the exact cavity depths available for built-in cabinetry.
- Drywall hanging remains unscheduled, keeping the cavities open for final verification.
Early locking remains permissible only under strict structural conditions. A fully engineered steel-framed structure with zero anticipated field deviation allows earlier release because dimensional tolerances are fixed before interior trades mobilize. Standard wood or concrete framing does not offer this certainty.
HVAC trunk lines frequently reduce soffit depth. If a millwork submittal assumes a 16-inch soffit cavity and the mechanical contractor routes a 14-inch supply duct through that space, the crown molding profile or upper cabinet box requires redesign. Plumbing stacks shift vanity centers when drain routing encounters structural beams. A vanity specified for a 60-inch opening cannot absorb a three-inch stack relocation without altering the countertop template and door swing clearances. Electrical conduit runs inside partition walls consume the blocking depth required for heavy shelving anchors.
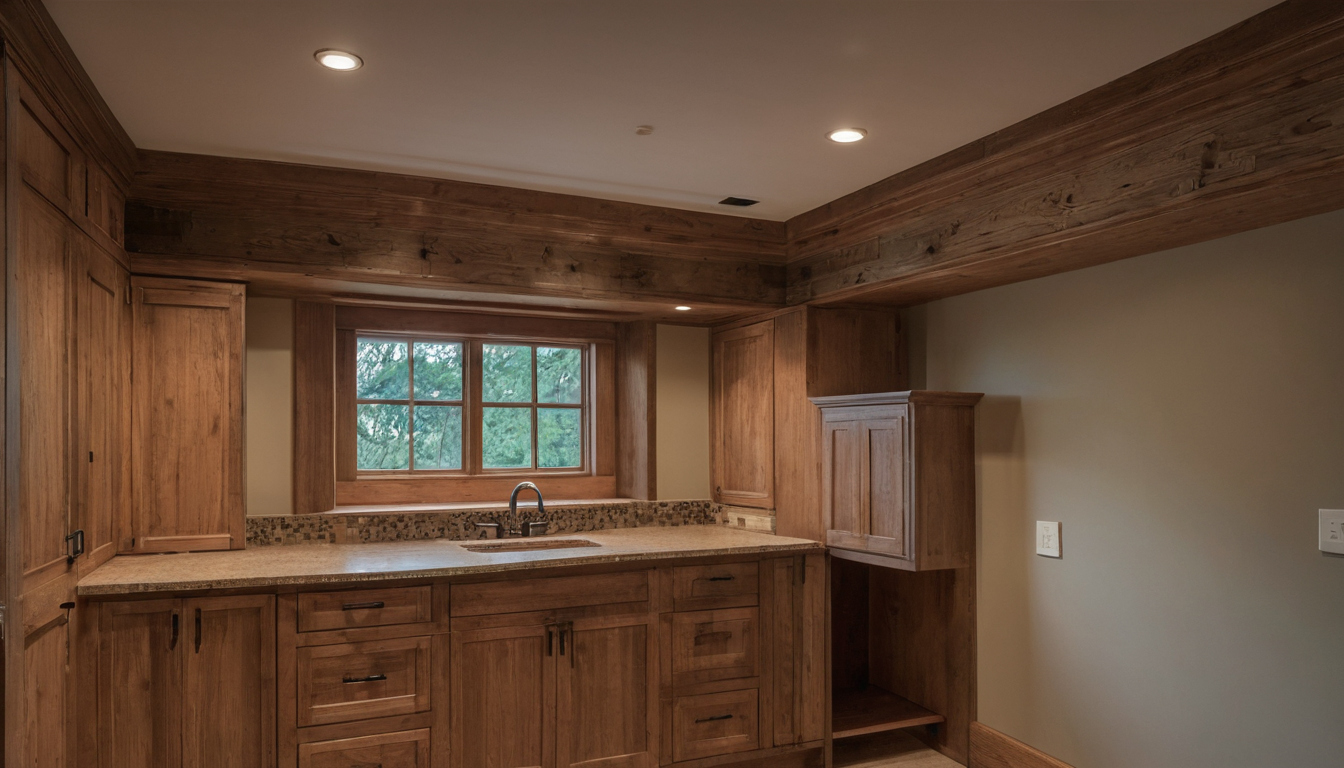
When is the correct project stage to lock the millwork package.
Framing inspections resolve these conflicts while the walls remain open. The general contractor can reroute a vent or add backing before drywall conceals the error. Millwork finalized against unverified framing rests on assumptions that rarely match actual site conditions.
Schedule consequences compound the direct costs. Finish carpentry cannot begin until the millwork arrives. If premature release forces a four-week redesign cycle, the painter, flooring installer, and hardware teams all shift backward. Extended general conditions accrue daily, and delayed substantial completion may trigger liquidated damages clauses written into the construction contract.
Holding the release gate until framing inspection sign-off eliminates this exposure. Once the millwork package clears this milestone, the 12-to-20-week fabrication clock begins. Those lead times then shape the overall finish schedule.
How do millwork lead times dictate the finish schedule?
Custom architectural millwork typically requires 12 to 16 weeks for fabrication after shop drawing approval, plus shipping time. For a luxury villa sourcing materials internationally, lead times can extend to 20 weeks. The owner’s representative works backward from the target substantial completion date to set the absolute deadline for package approval.
Finish curing takes time that procurement schedules frequently underestimate. Paints, lacquers, and varnishes emit volatile organic compounds (VOCs) during application and curing, impacting indoor air quality (EPA). A conversion varnish or catalyzed lacquer applied in a factory spray booth needs 7 to 14 days of controlled off-gassing before crating. Rushing this step traps solvents inside sealed shipping containers, causing clouded surfaces or adhesion failure at installation. The finish schedule must list active drying time and passive curing time separately.

How do millwork lead times dictate the finish schedule.
International veneers, exotic hardwoods, and European hardware introduce transit variables that domestic cabinet schedules do not face. Book-matched walnut panels milled in Italy or brass pulls cast in England add four to six weeks of ocean freight, customs clearance, and drayage to the baseline fabrication window. A delayed container at port does not pause the general contractor’s drywall sequence. The owner’s representative builds a two-week float into the procurement calendar specifically for these logistics gaps.
Built-in millwork dimensions also constrain loose furniture delivery dates. A library wall unit defines the remaining floor area for seating, so the sofa order cannot be finalized until the millwork shop drawings confirm exact projection depths. Coordinating built-in cabinetry with movable pieces requires parallel planning; see how furniture planning for large villas resolves these clearances early.
VOC accumulation affects more than the curing timeline. Levels of several common organic pollutants are typically two to five times higher inside homes than outside, partly due to building materials and finishes (EPA). Installing freshly finished millwork while HVAC balancing remains incomplete traps those emissions inside the living space. The finish schedule therefore dictates when mechanical ventilation must reach operational capacity, not just when carpenters arrive.
Establishing these lead times answers the procurement question but leaves a sequencing problem: How does an owner’s representative coordinate millwork submittals with other trades so fabrication can begin without colliding with framing inspections or ductwork revisions?
How does an owner's representative sequence millwork submittals against other trades?
An owner’s representative treats the millwork submittal as a critical-path item coordinated directly with HVAC zoning, electrical blocking, and low-voltage integration. Rather than reviewing millwork in isolation, the representative overlays the shop drawings onto the reflected ceiling plan and elevation drawings to verify alignment before authorizing fabrication.
The coordination workflow begins by cross-referencing the millworker’s shop drawings against the mechanical, electrical, and plumbing (MEP) coordination drawings. The owner’s representative checks that electrical outlet locations within wood paneling match the electrician’s rough-in boxes. The representative confirms that HVAC return grilles integrated into millwork toe-kicks or crown moldings align with the duct routing on the mechanical plans. Low-voltage wiring for integrated lighting or automated shades must run through designated channels inside the casework without compromising structural joints.
The owner’s representative works alongside this chain. While the architect reviews aesthetic and dimensional compliance, the representative audits the submittal for procurement risk and trade sequencing. The representative verifies that the proposed fabrication timeline fits within the overall project schedule and that the shop drawings account for field conditions confirmed during prior inspections. This dual-review structure prevents the architect from approving a visually correct drawing that ignores an unresolved MEP conflict on site.
The responsibility matrix assigns field measurement duties based on the contract structure. On most custom villa projects, the millwork fabricator sends a technician to take final field dimensions using laser distance meters or 3D scanning equipment. The general contractor provides site access and confirms that the areas are ready for measurement. If the contract places measurement responsibility on the general contractor, the GC bears the cost of errors resulting from inaccurate dimensions. When the millworker takes their own measurements, liability for cutting mistakes shifts to the fabricator.
The owner’s representative checks this handoff by comparing the fabricator’s field dimension report against the approved framing inspection records. Discrepancies exceeding standard tolerances trigger a request for clarification before the shop drawings advance to the architect. Releasing millwork fabrication without verifying these field measurements against completed MEP rough-ins exposes the budget to change orders when the finished panels arrive on site and fail to fit around installed ductwork or electrical junction boxes.
What are the contractual risks of releasing millwork out of sequence?
Releasing the millwork package out of sequence creates two primary financial risks: change orders for redesign and extended general conditions if fabrication stalls the finish schedule. In contracts with liquidated damages, a delayed millwork installation can push the entire project past the substantial completion deadline, penalizing the builder or the owner depending on fault.
Extended general conditions accumulate daily when trade stacking forces carpenters to wait for mechanical contractors to clear a room. The general contractor bills the owner for site supervision, temporary power, scaffolding rental, and insurance premiums for every week the finish schedule slips. A fixed-scope millwork package transfers fabrication risk to the millworker once shop drawings receive approval. An allowance item leaves material selection open, meaning price fluctuations and lead-time changes fall back on the owner until the allowance converts to a fixed contract sum.
Liquidated damages clauses assign fault based on who controlled the release gate. If the owner delayed design approvals or changed hardware selections after fabrication began, the owner absorbs the delay costs. If the general contractor failed to complete framing inspections on time but released the millwork package anyway, the contractor bears responsibility for the resulting rework. The owner’s representative tracks these dates against the submittal log to establish liability before a dispute reaches arbitration.
Consider a library built-in designed with a continuous plinth base. If the mechanical contractor routes HVAC supply ducting through the floor cavity where that plinth must sit, the millworker cannot install the cabinet as drawn. The architect redraws the base to step over the duct. The millworker discards the pre-cut toe-kick panels, orders new stock, and reschedules the assembly bench. The general contractor submits a change order covering all three expenses, adding thousands of dollars and one to three weeks to the critical path.
To prevent these costs from mounting, the owner’s representative must verify that every MEP rough-in inspection carries a signed approval before authorizing the millwork release. Once the millwork package leaves the design team’s control, field dimensions become contractual facts rather than adjustable parameters. The installation inspection then determines whether those facts hold up before final payment is released.

What are the contractual risks of releasing millwork out of sequence.
What belongs on the millwork punch list before final payment is released?
The millwork punch list records every defect in fit, finish, hardware operation, and alignment found during the final walkthrough. For a custom villa, the owner’s representative must complete and sign off on this list before authorizing the final draw payment, ensuring the fabricator resolves issues while still mobilized on site.

What belongs on the millwork punch list before final payment is released.
A standard inspection of built-in woodwork covers four categories that determine whether the installation meets the approved shop drawings. The owner’s representative walks each room with the fabrication foreman and records deviations against these criteria:
- Reveal consistency. Gaps between adjacent doors, drawers, and fixed panels must measure evenly across the full run. A tolerance exceeding 1/16 inch typically requires adjustment or re-machining.
- Door swing clearance. Hinges must allow doors to open fully without binding against adjacent casework, walls, or trim profiles.
- Finish matching. Stain color, sheen level, and grain direction must align across all visible panels within a single room. Mismatches indicate panels fabricated from different material lots.
Contractual holdbacks enforce completion of these items. Standard construction agreements retain 5 to 10 percent of the millwork contract value until the punch list reaches zero open items. Releasing this retention early removes the financial incentive for the fabricator to return and correct defects.
Built-in millwork does not exist in isolation. The woodwork inspection forms one component of the broader luxury-home interior punch list, which also covers paint touch-ups, stone sealing, and fixture alignment. Coordinating these trades prevents a painter from damaging finished veneer or a tile setter from scratching cabinet bases during adjacent work.
Hold the final draw payment until the owner’s representative signs the completed millwork punch list. Schedule the inspection while the fabrication crew remains mobilized on site, because calling them back after demobilization adds travel costs and delays substantial completion.
For more on this topic, see other guides on this site.
